
B5
2 Bedrooms
1 Bathroom
Up to 1,089 Sq. Ft.
Pet Friendly
Two Bedroom apartment with One bathroom. Approximately 1,089 square feet. Floor Plans are artist's rendering. All dimensions are approximate
Features & Amenities
- 9-Foot Ceilings
- Expansive Balcony or Patio
- Brushed Nickel Hardware*
- Hardwood Floors*
- Loft Layout*
- Pantry
- Renovated Homes*
- Spacious Walk-in Closets
- Wood-burning Fireplace
- Refrigerator & Freezer
- Oven Range & Microwave
- Dishwasher
- Ceiling Fans
- Washer/Dryer Connections
- Washer/Dryer*
- Tub/Shower
- LED Bathroom Lighting*
Apartment: # 0916
Available Now
Starting at: $1,300.00
Apply Now for Apartment 0916, opens in a new tabApartment: # 0118
Date Available: 11/7/2026
Starting at: $1,350.00
Apply Now for Apartment 0118, opens in a new tabStarting at $1,250.00
Have a question?
How can we help you?
Floor Plan Video
Floor Plan Virtual Tour
Floor Plan Video
Prices and special offers valid for new residents only. Pricing and availability subject to change at any time.
B5 Photo Gallery
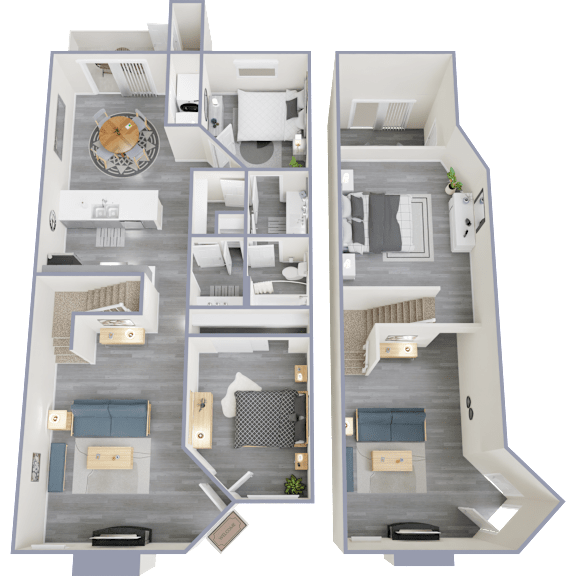
.png "Two bedroom two bathroom floor plan with loft")
.jpg "Open concept living room with fireplace and kitchen")

.jpg "Empty walk-in closet with white doors and shelving")
